
Loft Conversions
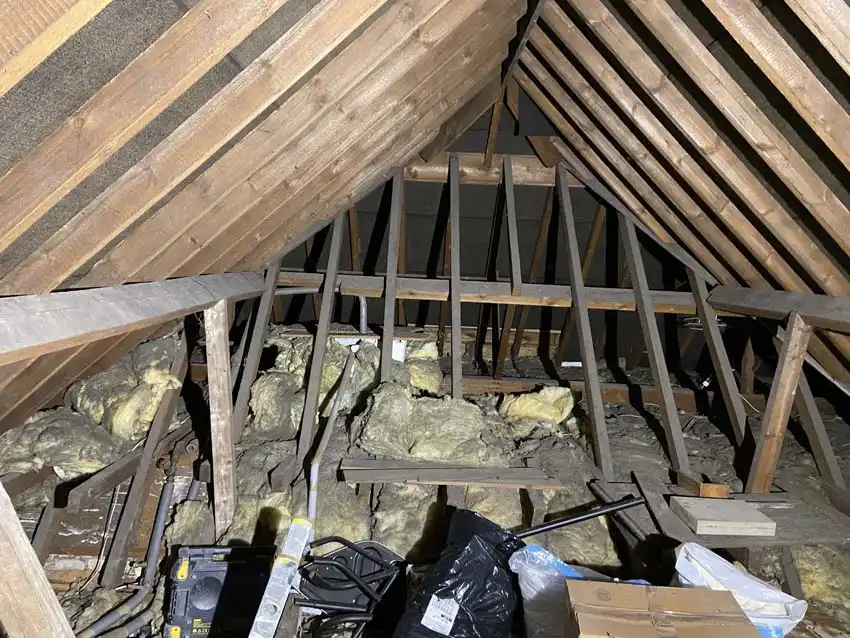
Loft Conversions in Hertfordshire,Bedfordshire & Cambridgeshire
Turn wasted roof space into a bedroom, office, or bathroom you’ll actually use. LJT Construction has been designing and building loft conversions across Hitchin, Bedford, Cambridge and the surrounding areas for almost 20 years — done properly, with minimal disruption to your home.
Introduction
A loft conversion is one of the best ways to add real living space and value to your home without the cost or disruption of moving. Whether you’re after an extra bedroom, a home office, or a bathroom to ease the morning rush, we handle everything from the initial design and planning through to the final coat of paint — so you get a room that feels like it was always part of the house.
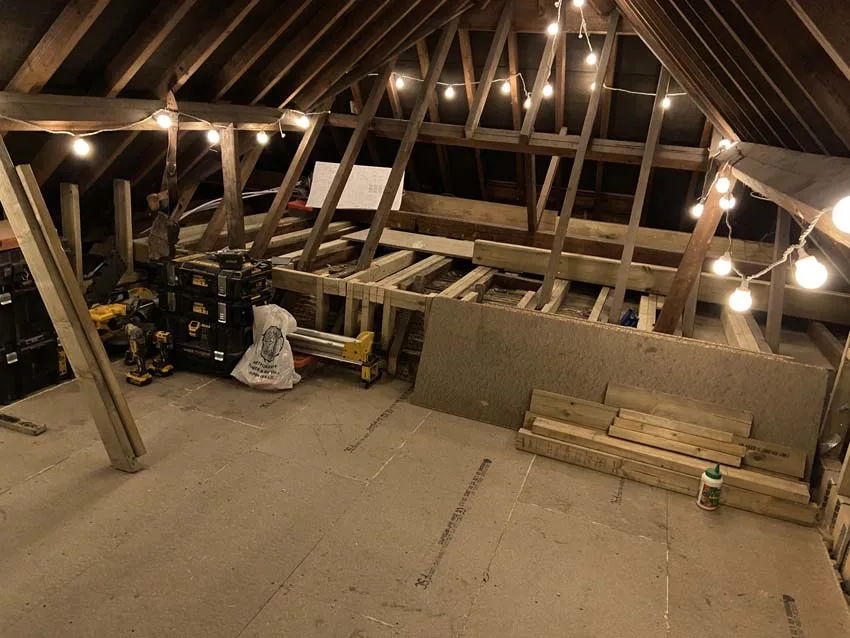
Types of Loft Conversion We Build
Velux / Rooflight Conversions
The simplest and most cost-effective option, ideal where your existing roof height already gives good headroom. We fit skylights into the existing roofline with minimal structural change, so it’s usually the quickest route to a usable new room.
Dormer Loft Conversions
The most popular choice for UK homes. A dormer extends out from the existing roof slope to create extra headroom and floor space, and can often be added without planning permission under permitted development rights.
Hip-to-Gable Conversions
Common on semi-detached and detached homes with a hipped (sloped) roof end. We extend the sloping side wall out to a vertical gable wall, significantly increasing internal space — often combined with a dormer for maximum room.
Mansard Loft Conversions
The most involved option, replacing one or both roof slopes with a steep, near-vertical wall to maximise space. Mansards typically require planning permission but deliver the most usable floor area and headroom of any conversion type.
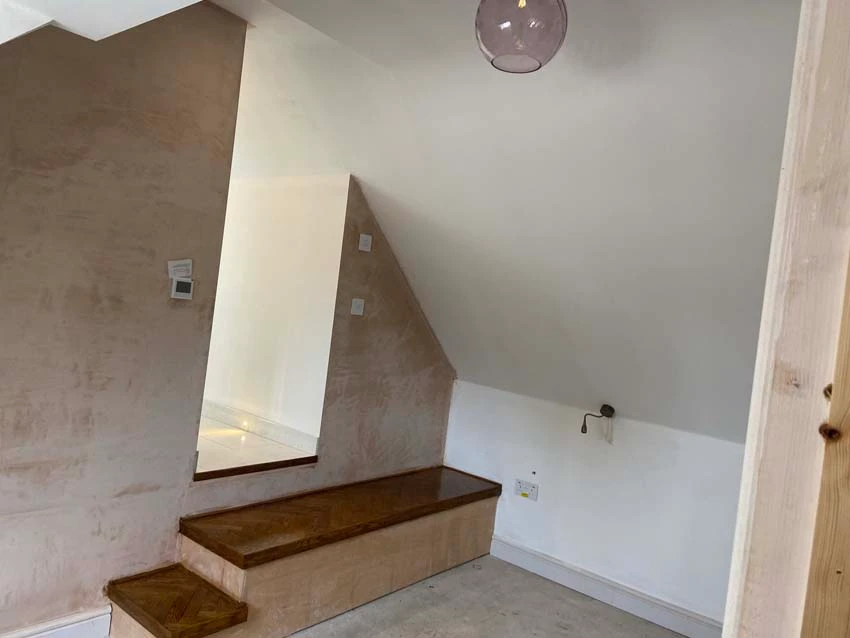
Why Choose LJT Construction
- Almost 20 years of experience converting lofts across Hertfordshire, Bedfordshire and Cambridgeshire
- One point of contact from design through to completion — no chasing multiple trades
- Structural work carried out to full Building Regulations standard, including fire safety and staircase compliance
- Clear, honest quotes with no hidden extras
- Careful, tidy site work — we treat your home with respect while we're in it
- Friendly advice from the first phone call, whether or not you go ahead
Our Process
- Free consultation and survey — we visit your property, discuss what you want from the space, and advise on the right type of conversion for your roof and budget.
- Design and planning — we produce drawings and handle Building Regulations applications, and planning permission where needed.
- Structural work — steel or timber support, staircase installation, and roof alterations, all signed off to regulation.
- First and second fix — insulation, plastering, electrics, plumbing, windows and doors.
- Finishing touches — decoration, flooring and a final walkthrough so you're completely happy before we leave.
Do You Need Planning Permission?
Many loft conversions, particularly Velux and dormer types, fall under permitted development rights and don’t need full planning permission — though Building Regulations approval is always required regardless of size or type. We’ll assess your property at the free survey stage and tell you exactly what’s needed for your project, and handle any applications on your behalf.
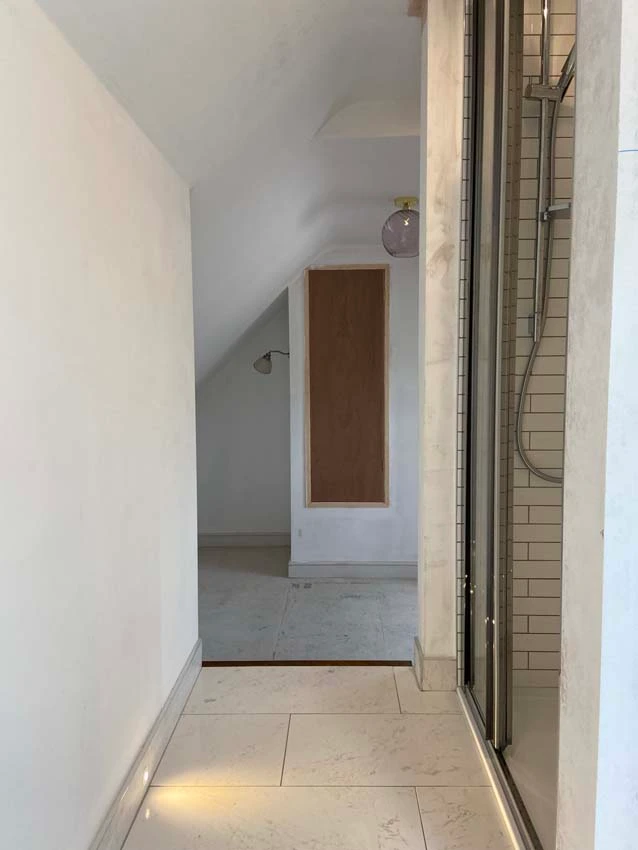
FREQUENTLY ASKED QUESTIONS
1. How long does a loft conversion take?
Most loft conversions take between 6 and 10 weeks from start to finish, depending on the type and scope of work. We’ll give you a clear timeline before work begins.
2. Will I need to move out during the work?
No — the vast majority of our clients stay in their homes throughout. We work to minimise noise and mess, and keep access to the rest of the house clear.
3. How much does a loft conversion cost?
Cost depends on the type of conversion, the size of the space, and the finish you want. We provide a detailed, no-obligation quote after a free site survey, so you know exactly what you’re paying for before committing.
4. Will a loft conversion add value to my home?
Yes — a well-executed loft conversion is consistently one of the highest-return home improvements, often adding a meaningful percentage to a property’s value as well as extra bedrooms or living space.
Ready to make more of your roof space?
Get in touch today for a free, no-obligation loft conversion quote and friendly advice from a builder who’s seen it all.