
Barn Conversions
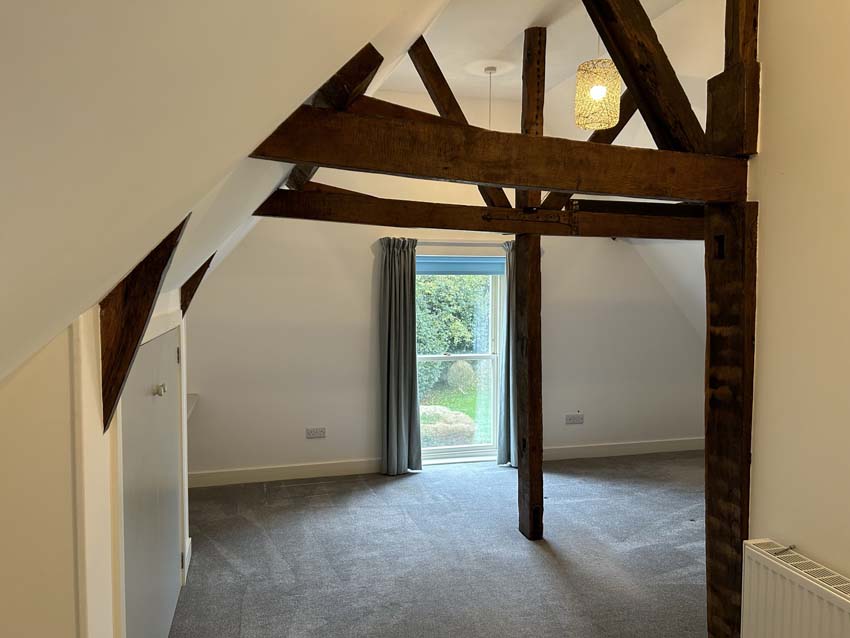
Barn Conversions in Hertfordshire, Bedfordshire & Cambridgeshire
A well-planned barn conversion can turn an unused or ageing agricultural building into a beautiful, practical home or additional living space.
LJT Construction has been delivering high-quality conversions across Hitchin, Bedford, Cambridge and the surrounding areas for almost 20 years, combining traditional character with modern comfort, insulation and building standards.
Barn Conversion Specialists
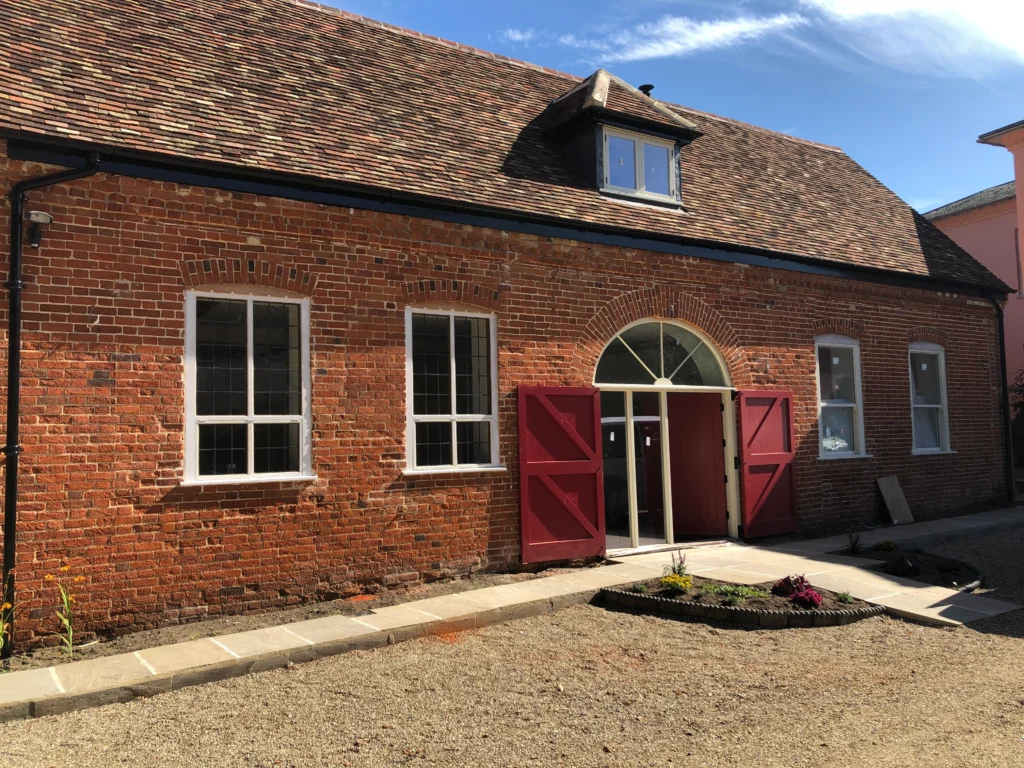
A barn conversion is a chance to create something genuinely individual: a light-filled family home, a stylish annexe, a workspace or extra accommodation that retains the original character of the building.
From initial feasibility and structural surveys through to insulation, windows, kitchens and finishes, LJT Construction manages the whole project.
You benefit from one experienced team coordinating every stage, rather than having to manage separate trades yourself.
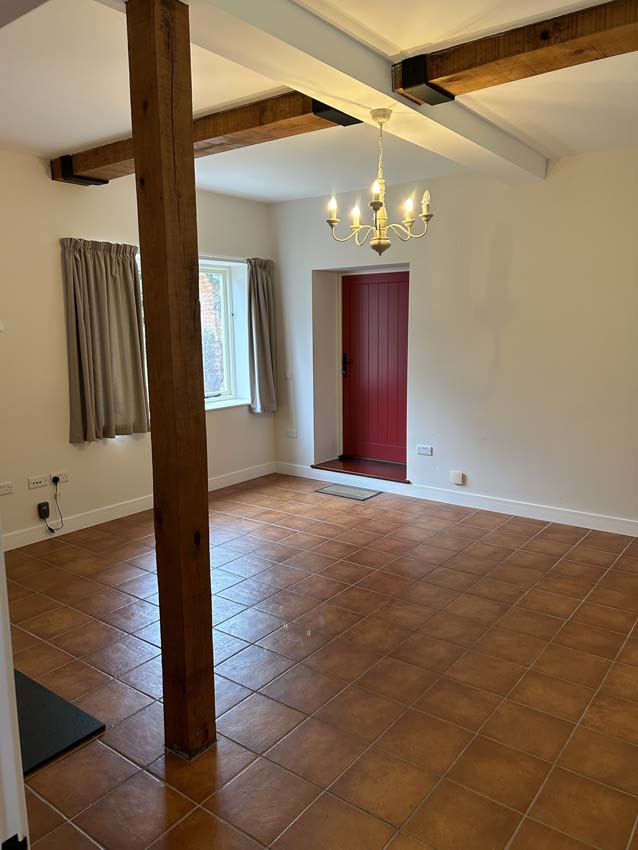
Ways We Transform Barns
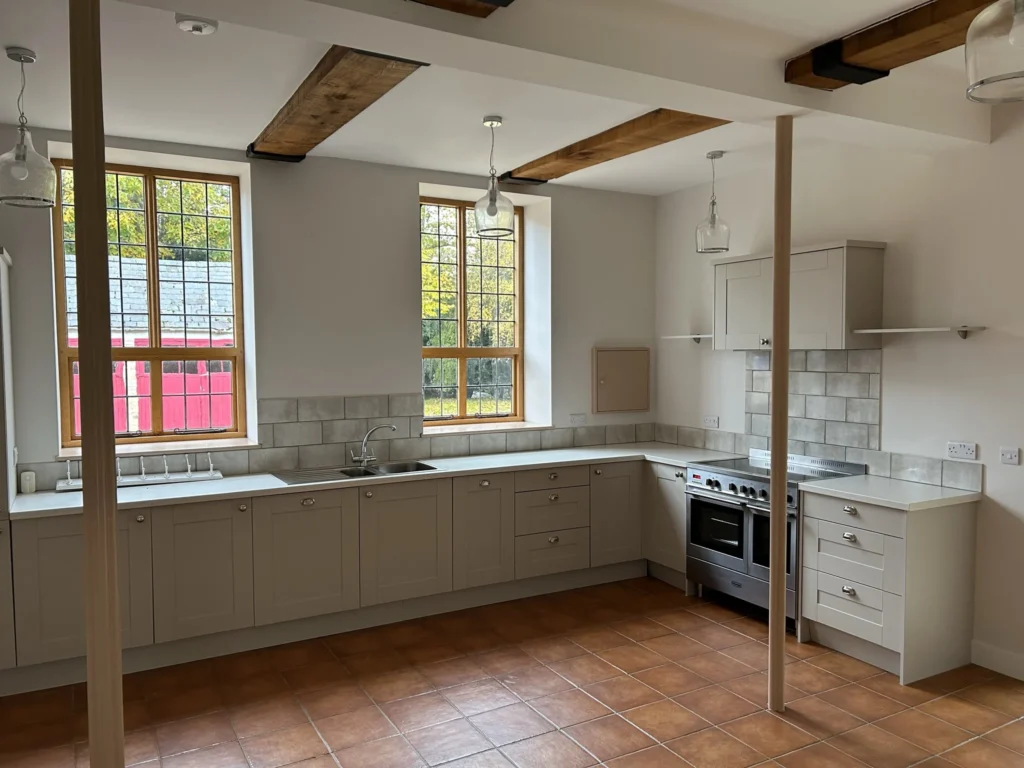
- Full Residential Barn ConversionsTransform an existing barn into a comfortable, energy-efficient home, with carefully planned layouts that make the most of original beams, vaulted ceilings, brickwork and countryside views
- Home Offices and StudiosCreate a separate, peaceful place to work, run a business or pursue a creative hobby, without sacrificing space inside the main house.
- Extensions and Internal Alterations : A small extension or reworked porch/utility space to add a downstairs toilet — one of the most requested and cost-effective additions for busy households.
Why Choose LJT Construction
- Almost 20 years of experience delivering high quality building projects including barn conversions across Hertfordshire, Bedfordshire and Cambridgeshire
- One point of contact from design through to completion — no chasing multiple trades
- Structural work, plumbing and waste runs carried out to full Building Regulations standard
- Experience with tanking, tiling and ventilation to keep bathrooms damp-free for years to come
- Clear, honest quotes with no hidden extras
- Careful, tidy site work — we treat your home with respect while we're in it
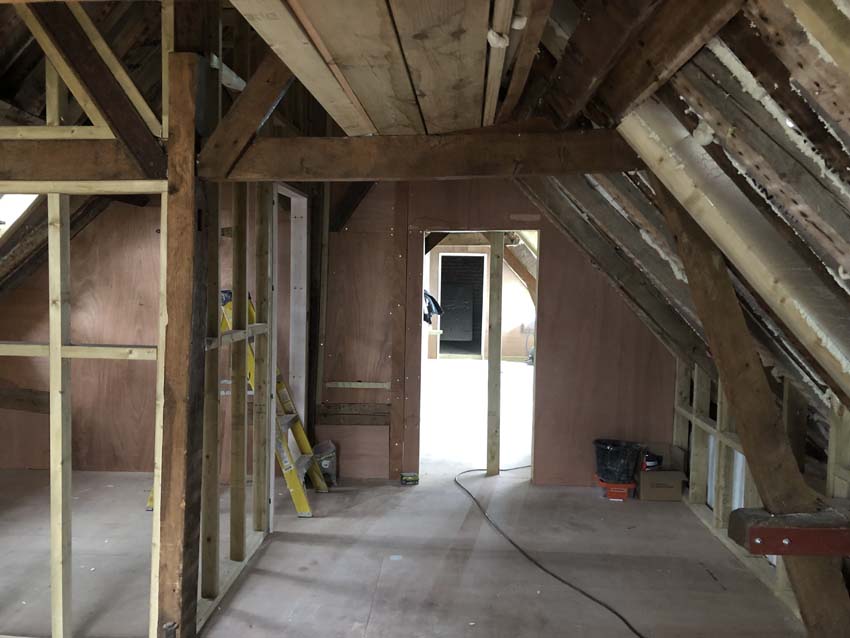
Our Process
Free consultation and survey
We visit the property, discuss your ideas and assess the existing building, its condition and its potential for conversion.
Design and planning
We help develop a practical layout that suits your needs, arrange drawings where required and support planning permission and Building Regulations applications.
Structural work and first fix
We carry out essential structural repairs and alterations, along with foundations, roof works, insulation, drainage, doors and windows.
First and Second fix
Our team coordinates plumbing, electrics, heating, internal partitions, plastering, kitchens, bathrooms and flooring.
Finishing touches
We complete decoration, joinery and final details, then walk through the finished space with you to ensure everything is ready to enjoy.
Do You Need Planning Permission?
Most barn conversions require planning permission, particularly where an agricultural building is being changed into a home or separate living accommodation. In some cases, permitted development rights may apply, but this depends on the building’s location, history, use and any restrictions affecting the site. For the official rules, see the Planning Portal guidance on change of use.
Building Regulations approval will also be needed to ensure the conversion meets current standards for structure, insulation, fire safety, drainage, ventilation and energy efficiency. We will assess the likely requirements during the initial survey and guide you through the process.
FREQUENTLY ASKED QUESTIONS
How long does a barn conversion take?
Every project is different, but a typical barn conversion can take several months, depending on the size and condition of the building, the amount of structural work required and the specification of the finish. We will provide a clear programme before work begins.
Can you manage the whole barn conversion project?
Yes. As experienced barn conversion builders, LJT Construction can manage the project from the initial survey and structural work through to plumbing, electrics, kitchens, bathrooms, flooring and final finishes.
Can original features be retained?
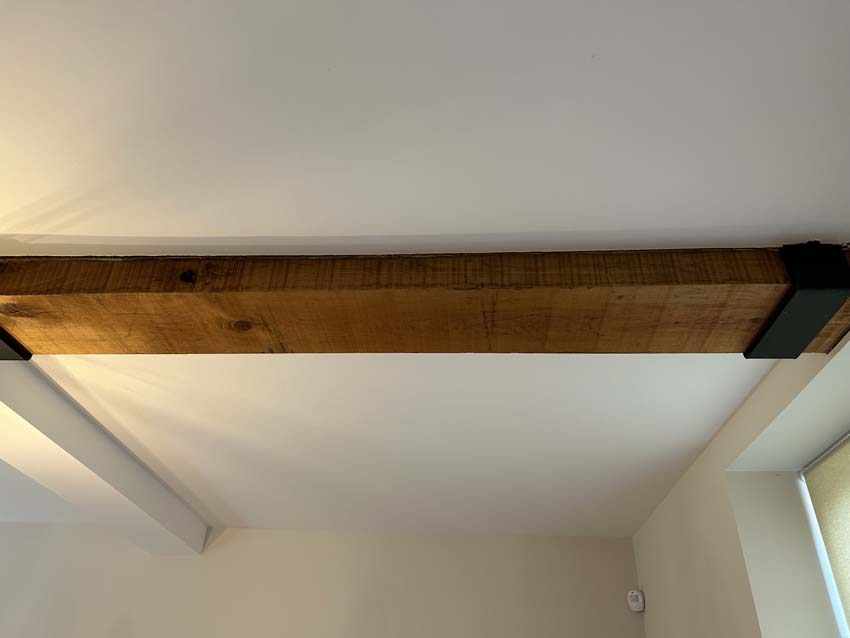
Where structurally practical, we always aim to retain and showcase the features that give a barn its character, such as exposed beams, original brickwork, timber framing and high ceilings.
How much does a barn conversion cost?
Costs vary considerably according to the building’s condition, required structural work, access, services and the level of finish you choose. We provide a detailed, transparent quotation after assessing the property and discussing your plans.