
Garage Conversions

Garage Conversions in Hertfordshire, Bedfordshire & Cambridgeshire
If your garage is used for storage rather than the car, it’s wasted living space. LJT Construction has been converting garages into playrooms, home offices, gyms and extra bedrooms across Hitchin, Bedford, Cambridge and the surrounding areas for almost 20 years.
Introduction
A garage conversion is one of the most cost-effective ways to add usable living space, because most of the structure — walls, roof and foundations — is already there. Whether you want a playroom, a home office, a gym, or an extra bedroom, we handle the insulation, damp-proofing, flooring and finishing needed to turn a cold storage space into a proper room, from design through to the final coat of paint.

Types of Garage Conversion
Full Conversions
Converting the entire garage footprint into a single room — a playroom, snug, or home office — with the existing garage door replaced by matching brickwork and a window.
Partial Conversions
Garage-to-Bedroom Conversions
Adding an extra bedroom, often with an en-suite, by fully insulating and reconfiguring the space — useful for growing families or creating a ground-floor bedroom for accessibility.
Home Office and Gym Conversions
Fitting out the garage with proper insulation, power and lighting for a dedicated space to work or train from home, away from the noise of the rest of the house.
Why Choose LJT Construction
- Almost 20 years of experience converting garages across Hertfordshire, Bedfordshire and Cambridgeshire
- One point of contact from design through to completion — no chasing multiple trades
- Proper insulation and damp-proofing so the finished room is warm and dry year-round
- Structural work carried out to full Building Regulations standard
- Clear, honest quotes with no hidden extras
- Careful, tidy site work — we treat your home with respect while we're in it
Our Process
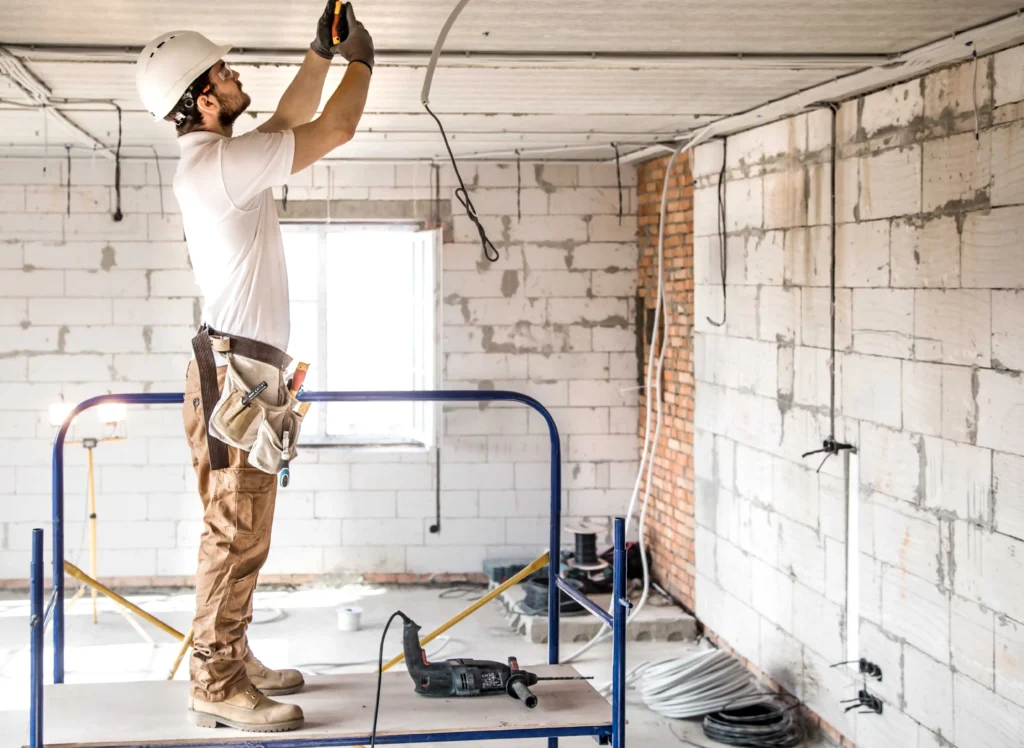
- Free consultation and survey — we visit your property, discuss how you want to use the space, and advise on the right approach for your garage and budget.
- Design and planning — we produce drawings and handle Building Regulations applications where needed.
- Structural work — replacing the garage door with wall and window, damp-proofing, and insulating floor, walls and roof.
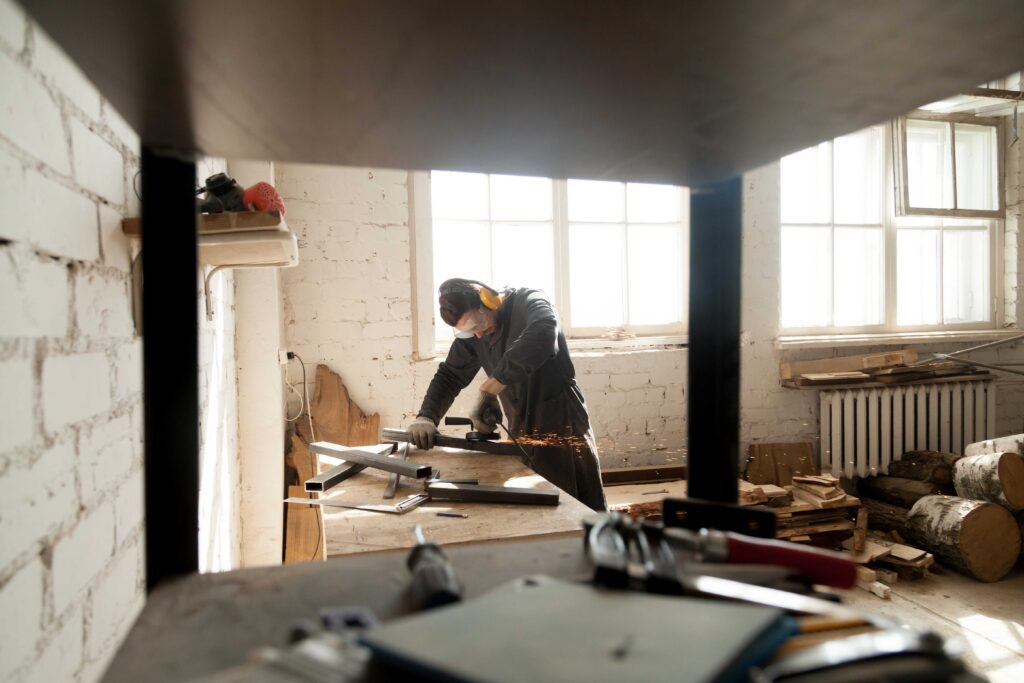
- First and second fix — electrics, plumbing where needed, plastering and flooring.
- Finishing touches — decoration and a final walkthrough so you're completely happy before we leave.
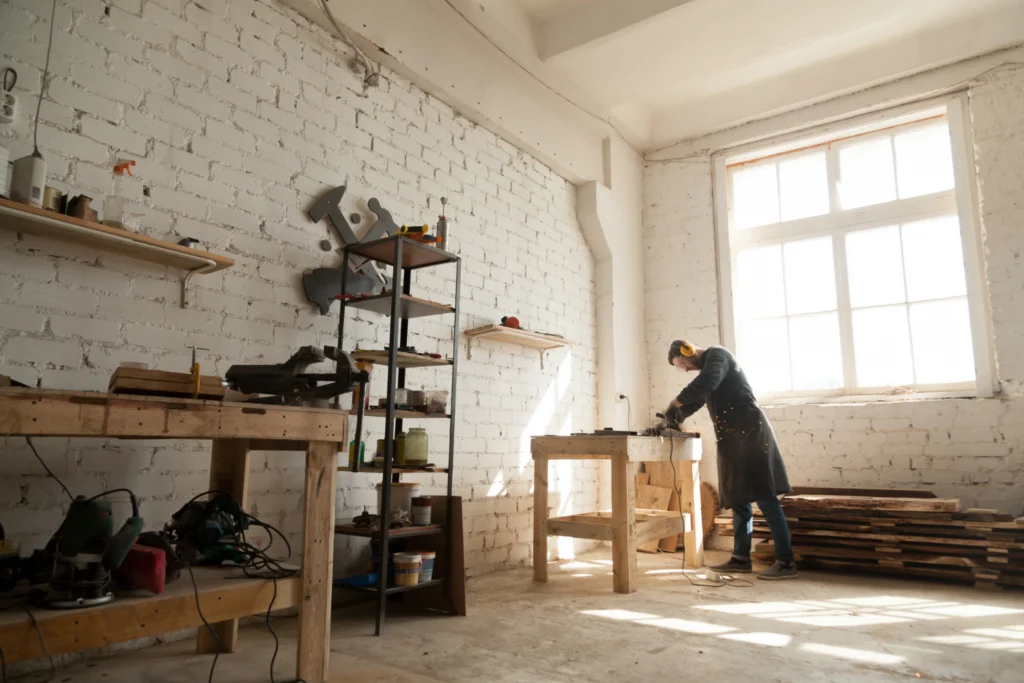
Do You Need Planning Permission?
Most garage conversions don’t require planning permission, since they typically don’t change the building’s footprint or roofline, provided the work is internal and the garage isn’t separate from the main house. Building Regulations approval is always required, particularly for insulation, damp-proofing, fire safety and electrics. We’ll assess your property at the free survey stage and handle any applications on your behalf.
FREQUENTLY ASKED QUESTIONS
How long does a garage conversion take?
Most garage conversions take 3 to 6 weeks, depending on the size and whether plumbing or an en-suite is involved. We’ll give you a clear timeline before work begins.
Will the converted room be cold like the garage was?
No — a proper conversion fully insulates the floor, walls and roof, so the finished room performs like the rest of your house, not like a garage with a rug in it.
Do I lose parking if I convert my garage?
You lose the garage as covered parking, though the driveway in front typically remains usable. If off-street parking is a concern, we’re happy to talk through the trade-offs at the survey stage.
How much does a garage conversion cost?
Cost depends on the size of the garage and how the new space will be used — a simple playroom costs less than a bedroom with an en-suite. We provide a detailed, no-obligation quote after a free site survey.
Ready to stop wasting your garage on storage?
Get in touch today for a free, no-obligation garage conversion quote and friendly advice from a builder who’s seen it all.