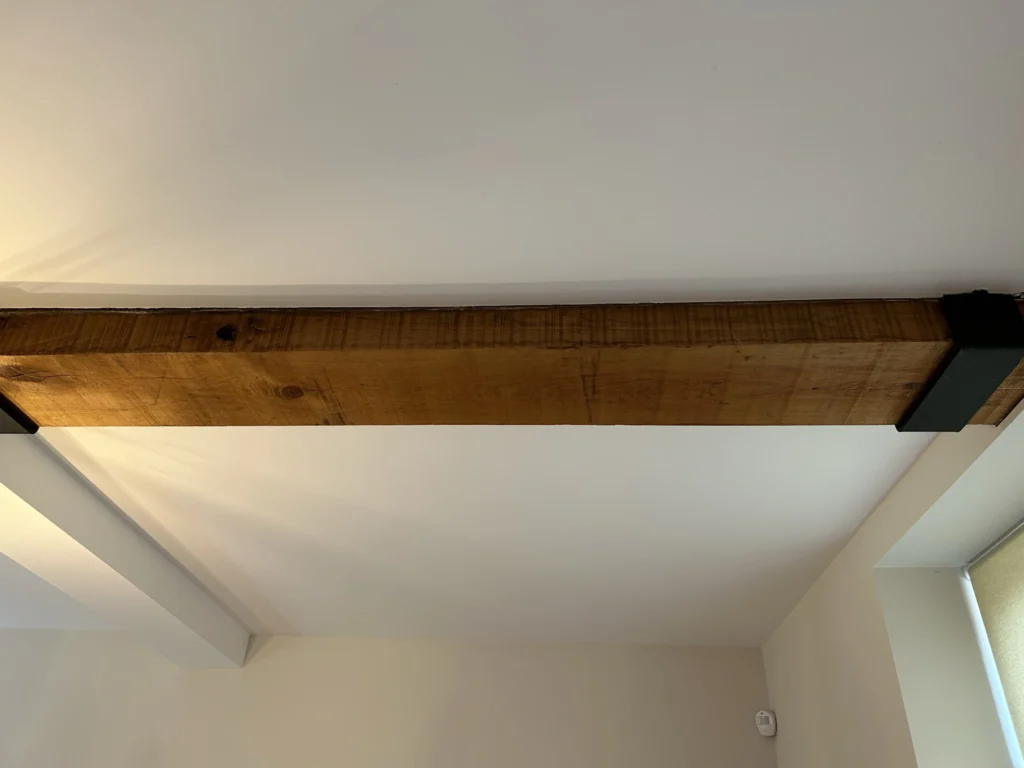
Property Structural Alterations
Structural Alterations in Hertfordshire, Bedfordshire & Cambridgeshire
Sometimes the biggest improvement isn’t more space — it’s better space. LJT Construction has been carrying out structural alterations across Hitchin, Bedford, Cambridge and the surrounding areas for almost 20 years, opening up layouts safely and to full Building Regulations standard.
Introduction
A layout that no longer works can make even a spacious home feel cramped and awkward. Structural alterations — removing a wall, installing a steel beam, opening up a kitchen-diner — can transform how a house feels without adding a single square metre. This is precise, safety-critical work, and we carry it out properly: engineer-calculated, Building Regulations compliant, and finished so you’d never know a wall was ever there.
Types of Structural Alteration We Carry Out
- Load-Bearing Wall Removal Opening up kitchens, living rooms and hallways by removing internal walls and installing a steel or timber beam to safely carry the load above.
- Chimney Breast Removal Removing unused chimney breasts to free up floor space, carried out with proper support for any remaining stack above.
- Steel Beam Installation Structural steelwork calculated by a qualified engineer and installed to create open-plan spaces or support extensions and conversions.
- Underpinning and Foundation Work Strengthening existing foundations where a property needs additional structural support, often ahead of an extension or conversion project.
Why Choose LJT Construction
- Almost 20 years of experience carrying out structural work across Hertfordshire, Bedfordshire and Cambridgeshire
- Every structural alteration engineer-calculated and signed off to full Building Regulations standard
- One point of contact from initial survey through to plastering and finishing
- Careful temporary support and site management to keep the rest of your home safe and usable during works
- Clear, honest quotes with no hidden extras
- Careful, tidy site work — we treat your home with respect while we're in it
Our Process
Free consultation and survey
We visit your property, understand what you’re trying to achieve, and advise on the structural work involved.
Structural design
We work with a structural engineer to calculate the correct beam sizes and supports, and handle Building Regulations applications.
Temporary support
Properly propping the structure before any wall or chimney breast is touched.
Structural work
Removing the wall or chimney breast and installing the calculated steel or timber support.
Finishing touches
Making good the plasterwork, ceiling and floor so the alteration looks like it was always part of the house.
Do You Need Planning Permission?
Most internal structural alterations, such as removing a load-bearing wall or chimney breast, don’t require planning permission since they don’t affect the external appearance of the property. Building Regulations approval is always required for structural work, including sign-off from a structural engineer. We’ll assess your property at the free survey stage and handle any applications on your behalf.
FREQUENTLY ASKED QUESTIONS
How do I know if a wall is load-bearing?
It’s not always obvious from looking at a wall alone — it depends on how the floors and roof above are supported. We assess this properly at survey stage, and any load-bearing work is confirmed by a structural engineer before we proceed.
How long does wall removal take?
A single load-bearing wall removal typically takes 3 to 5 days including making good, though this can vary depending on the span and what’s above. We’ll give you a clear timeline before work begins.
Will I need to move out during structural work?
Most clients stay in their homes during structural alterations, though the room being worked on will be out of use for the duration. We manage dust and access carefully to minimise disruption to the rest of the house.
How much does structural work cost?
Cost depends on the span of the beam needed, the complexity of the support required, and any making good afterwards. We provide a detailed, no-obligation quote after a free site survey and structural assessment.
Ready to open up your home's layout?
Get in touch today for a free, no-obligation structural alterations quote and friendly advice from a builder who’s seen it all.