
Kitchen Extensions
Kitchen Extensions in Hertfordshire, Bedfordshire & Cambridgeshire


Introduction
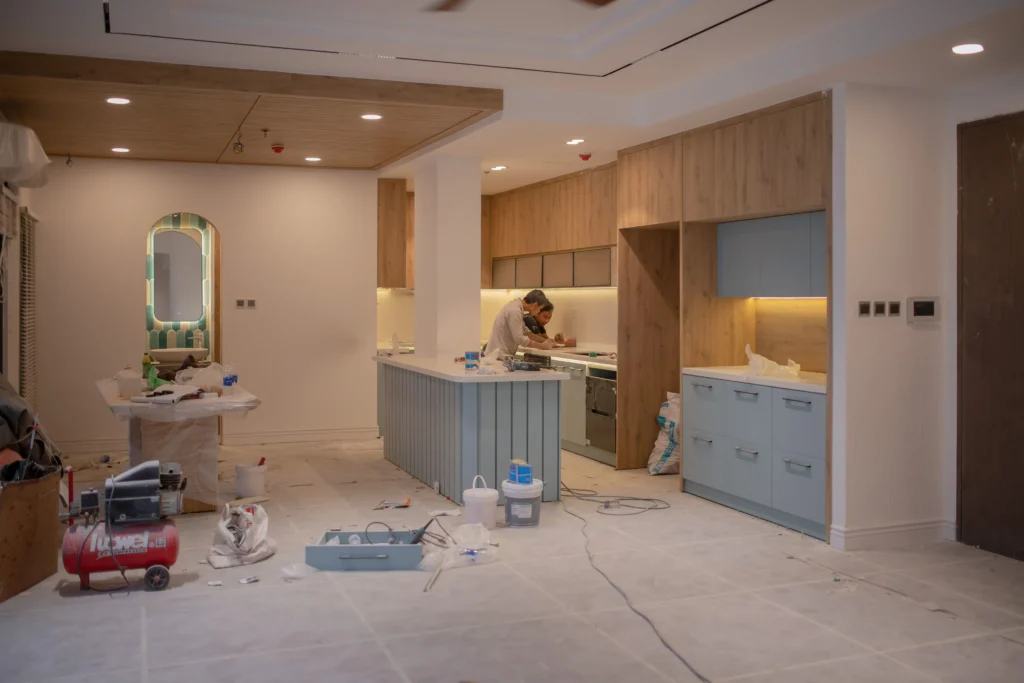
A cramped, closed-off kitchen holds a whole house back. A kitchen extension opens things up — more worktop and storage, room for a dining table, and a proper connection to the garden through bifold or sliding doors. We handle the full project ourselves, from design and planning through to the final finish, so you get a space that’s built around how your household actually uses it.
Ways We Extend Kitchens
Rear Extensions
Extending straight out into the garden is the classic way to grow a kitchen, freeing up space for an island, dining area, or family seating while flooding the room with natural light through glazed doors.
Side Return Extensions
On terraced and semi-detached homes, filling in the narrow side alley alongside the kitchen adds valuable width without touching the garden, often transforming a galley kitchen into a proper open-plan space.
Open-Plan Kitchen-Diners
Removing internal walls between the kitchen, dining room and sometimes the lounge creates one connected living space — ideal for families who want to cook, eat and relax without being shut away in separate rooms.
Orangeries and Garden Room Links
For a kitchen extension with more architectural character, an orangery-style extension with a lantern roof brings in extra light and creates a striking transition between kitchen and garden.
Why Choose LJT Construction
- Almost 20 years of experience building kitchen extensions across Hertfordshire, Bedfordshire and Cambridgeshire
- One point of contact from design through to completion — no chasing multiple trades
- Structural work carried out to full Building Regulations standard, including steels, foundations and drainage
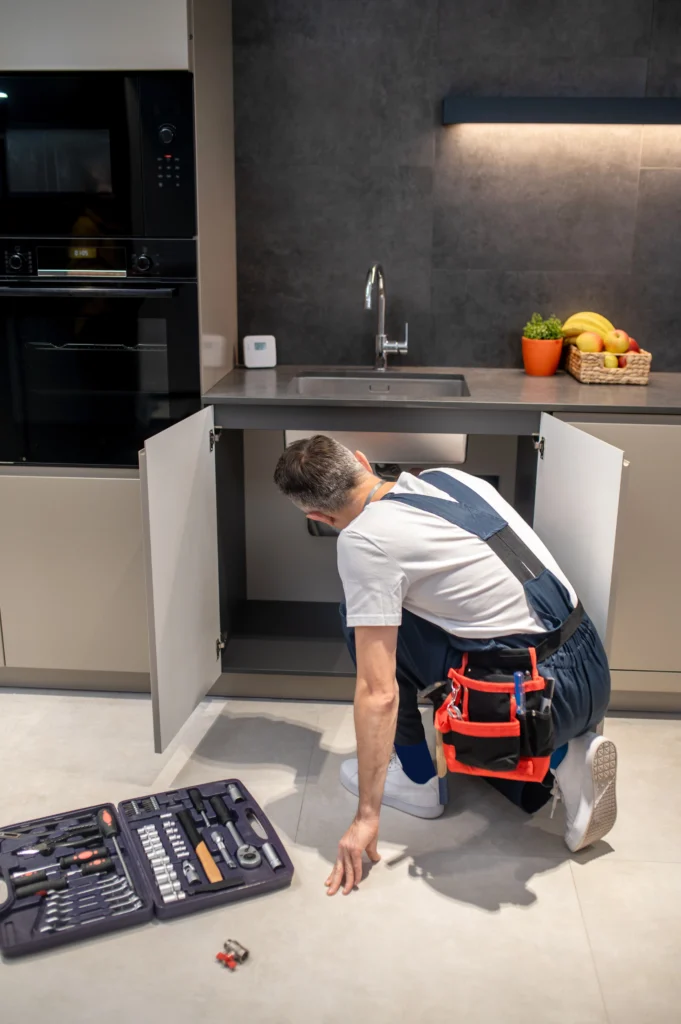
- Experience coordinating kitchen fitters, so first fix electrics and plumbing land exactly where your new units need them
- Clear, honest quotes with no hidden extras
- Careful, tidy site work — we treat your home and garden with respect while we're there
Our Process
- Free consultation and survey — we visit your property, talk through how you use your kitchen and what's missing, and advise on the right layout for your home and budget.
- Design and planning — we produce drawings and handle Building Regulations applications, and planning permission where needed.
- Groundworks and structure — foundations, steels, brickwork, roof and glazing, all signed off to regulation.
- First and second fix — insulation, plastering, electrics and plumbing positioned to suit your kitchen design, plus windows and doors.
- Finishing touches — decoration, flooring and a final walkthrough so you're completely happy before we leave, ready for your kitchen fit-out.
Do You Need Planning Permission?
Many single-storey rear and side return kitchen extensions fall under permitted development rights and don’t need full planning permission, though there are limits on size and position that vary by property. Building Regulations approval is always required regardless of size or type. We’ll assess your property at the free survey stage and tell you exactly what’s needed for your project, and handle any applications on your behalf.
FREQUENTLY ASKED QUESTIONS
How long does a kitchen extension take?
Most kitchen extensions take 8 to 12 weeks for the building work, depending on size and complexity, before the kitchen fit-out begins. We’ll give you a clear timeline before work starts.
Can I still use my kitchen while the extension is being built?
Often, yes, particularly in the earlier stages. There will be a period once we’re connecting through to the existing kitchen where access is more limited — we’ll talk you through what to expect and plan around it where we can.
Do you fit the kitchen itself?
How much does a kitchen extension cost?
Cost depends on the size, type, and specification of the extension, including glazing and finishes. We provide a detailed, no-obligation quote after a free site survey, so you know exactly what you’re paying for before committing.
Ready for a kitchen that finally works for your family?
Get in touch today for a free, no-obligation kitchen extension quote and friendly advice from a builder who’s seen it all.